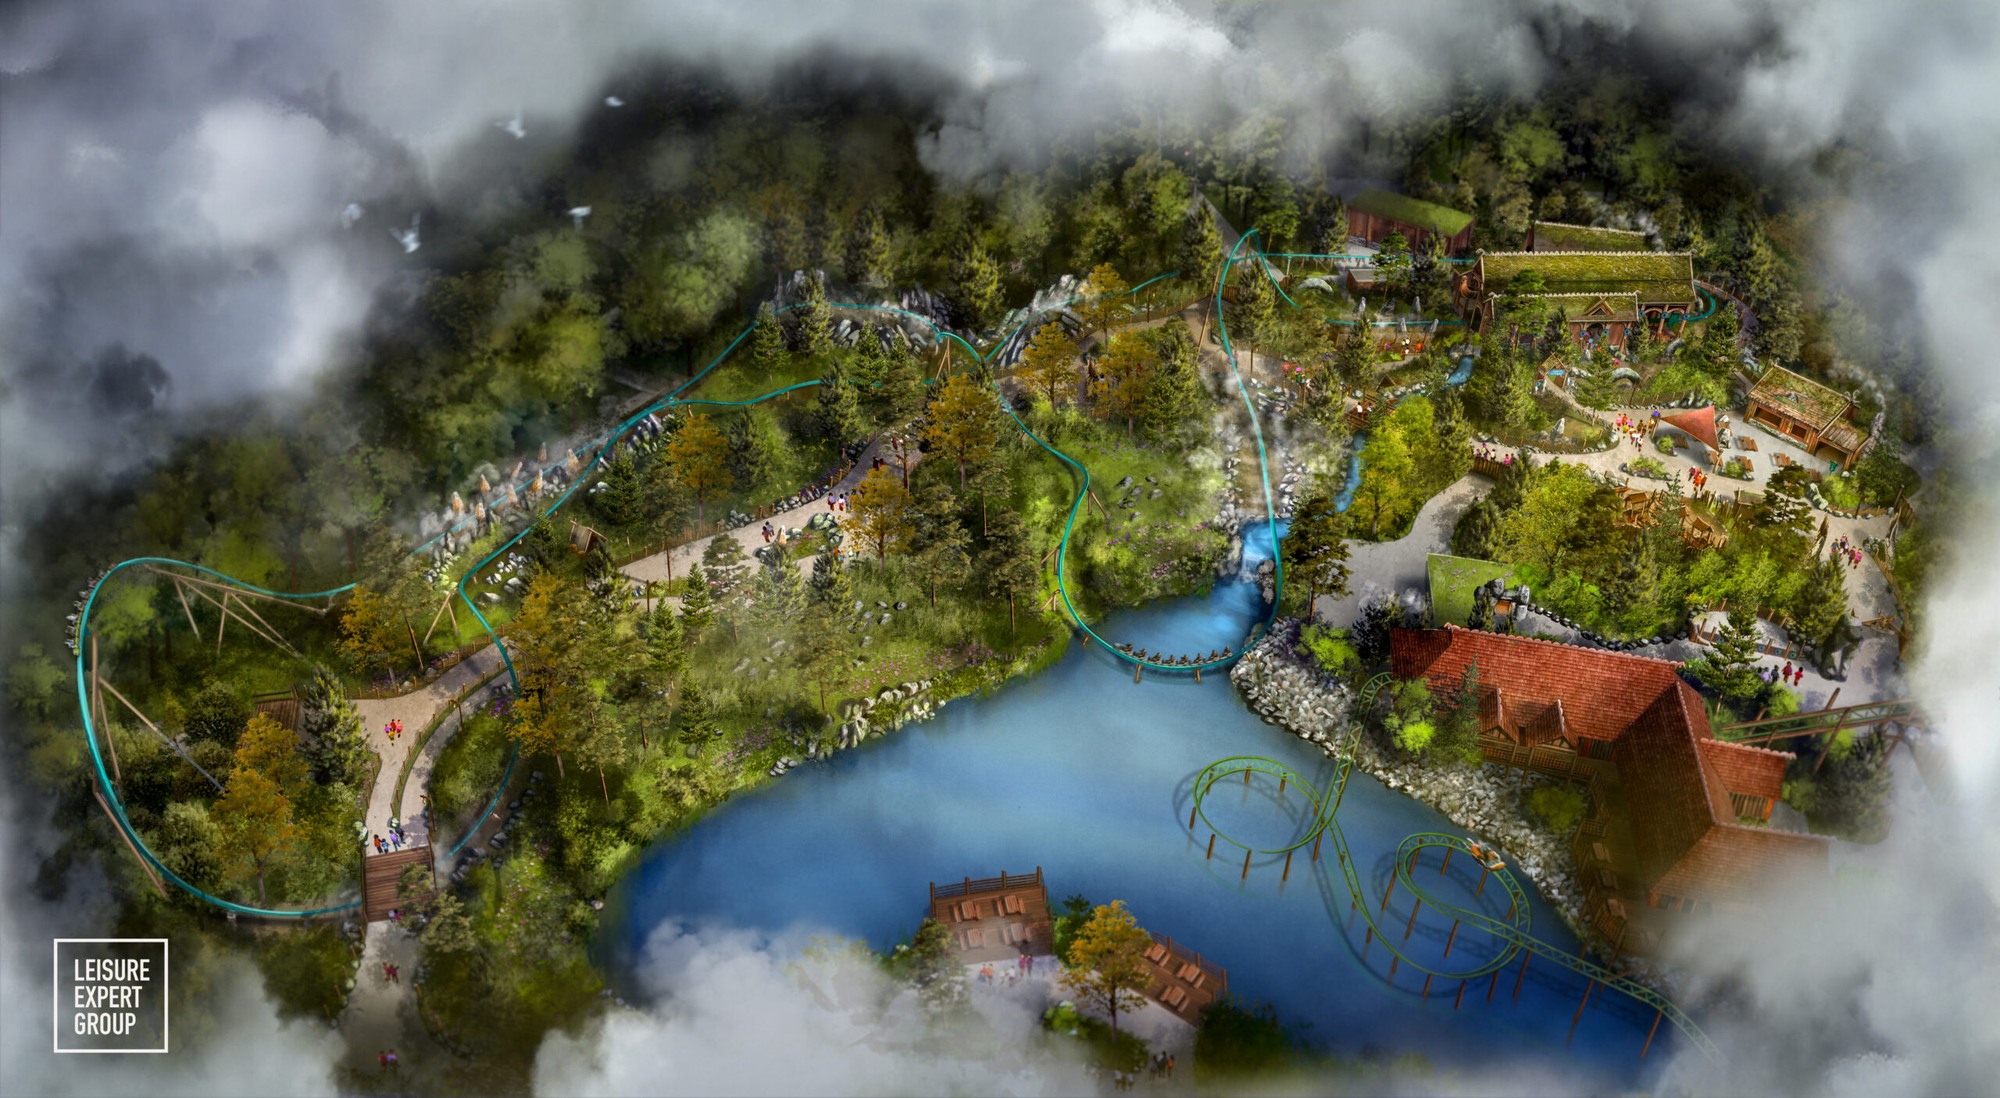
New concept art maps out how Midgårdsormen will fit into Djurs Sommerland’s expanded Vikingeland in 2027.
The bird’s-eye plan places the teal coaster track through wooded terrain and around a lake, with paths and low Norse-style buildings filling the space between its turns. Djurs Sommerland says Vikingeland will grow by 15,000 square metres and keep Thor’s Hammer in the area.
Leisure Expert Group’s design work covers the masterplan, architecture, themed sets and art direction. The firm says the layout was planned around capacity, guest flow, storytelling and landscaping, with the rides and public spaces designed together.
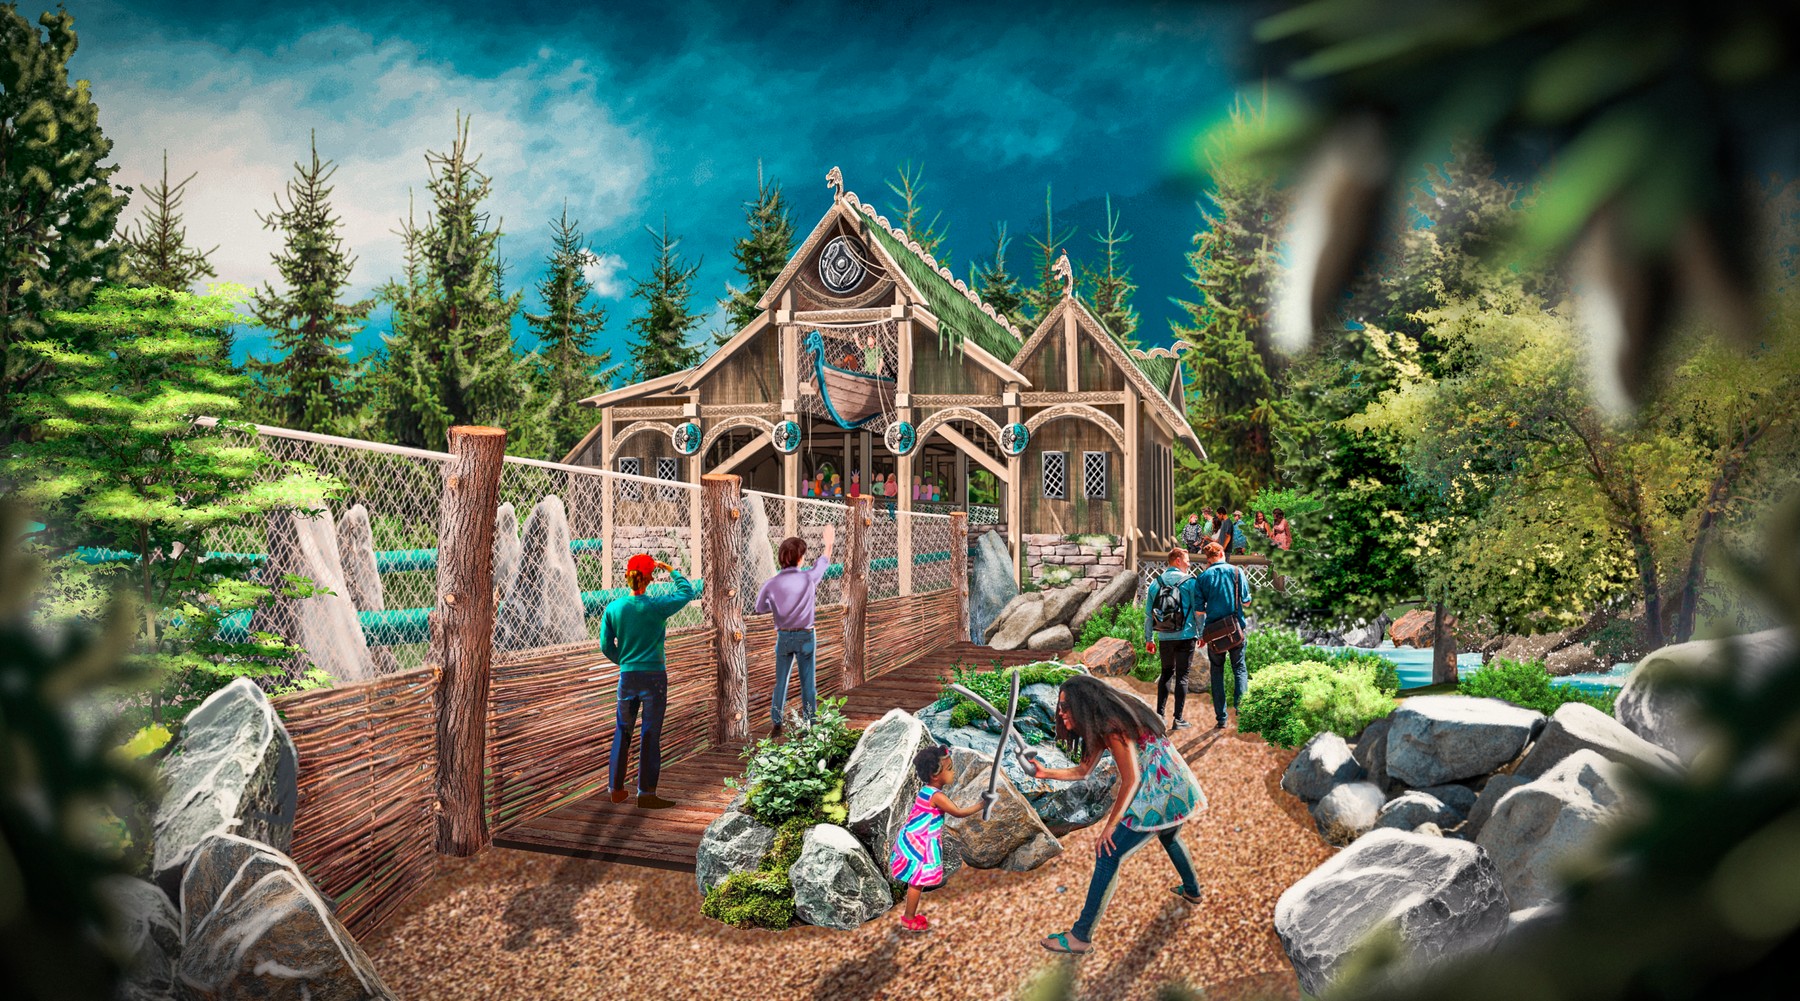
Dining and play space fill out the expansion
One closer view includes timber buildings with carved trim and grass-covered roofs. Play structures and shade sails sit beside the coaster, while fencing, planting and water features separate the paths from the track.
The food area has its own small village setting. Outdoor tables sit between sod-roof buildings, with carved posts and painted shields carrying the Norse theme into the seating area.
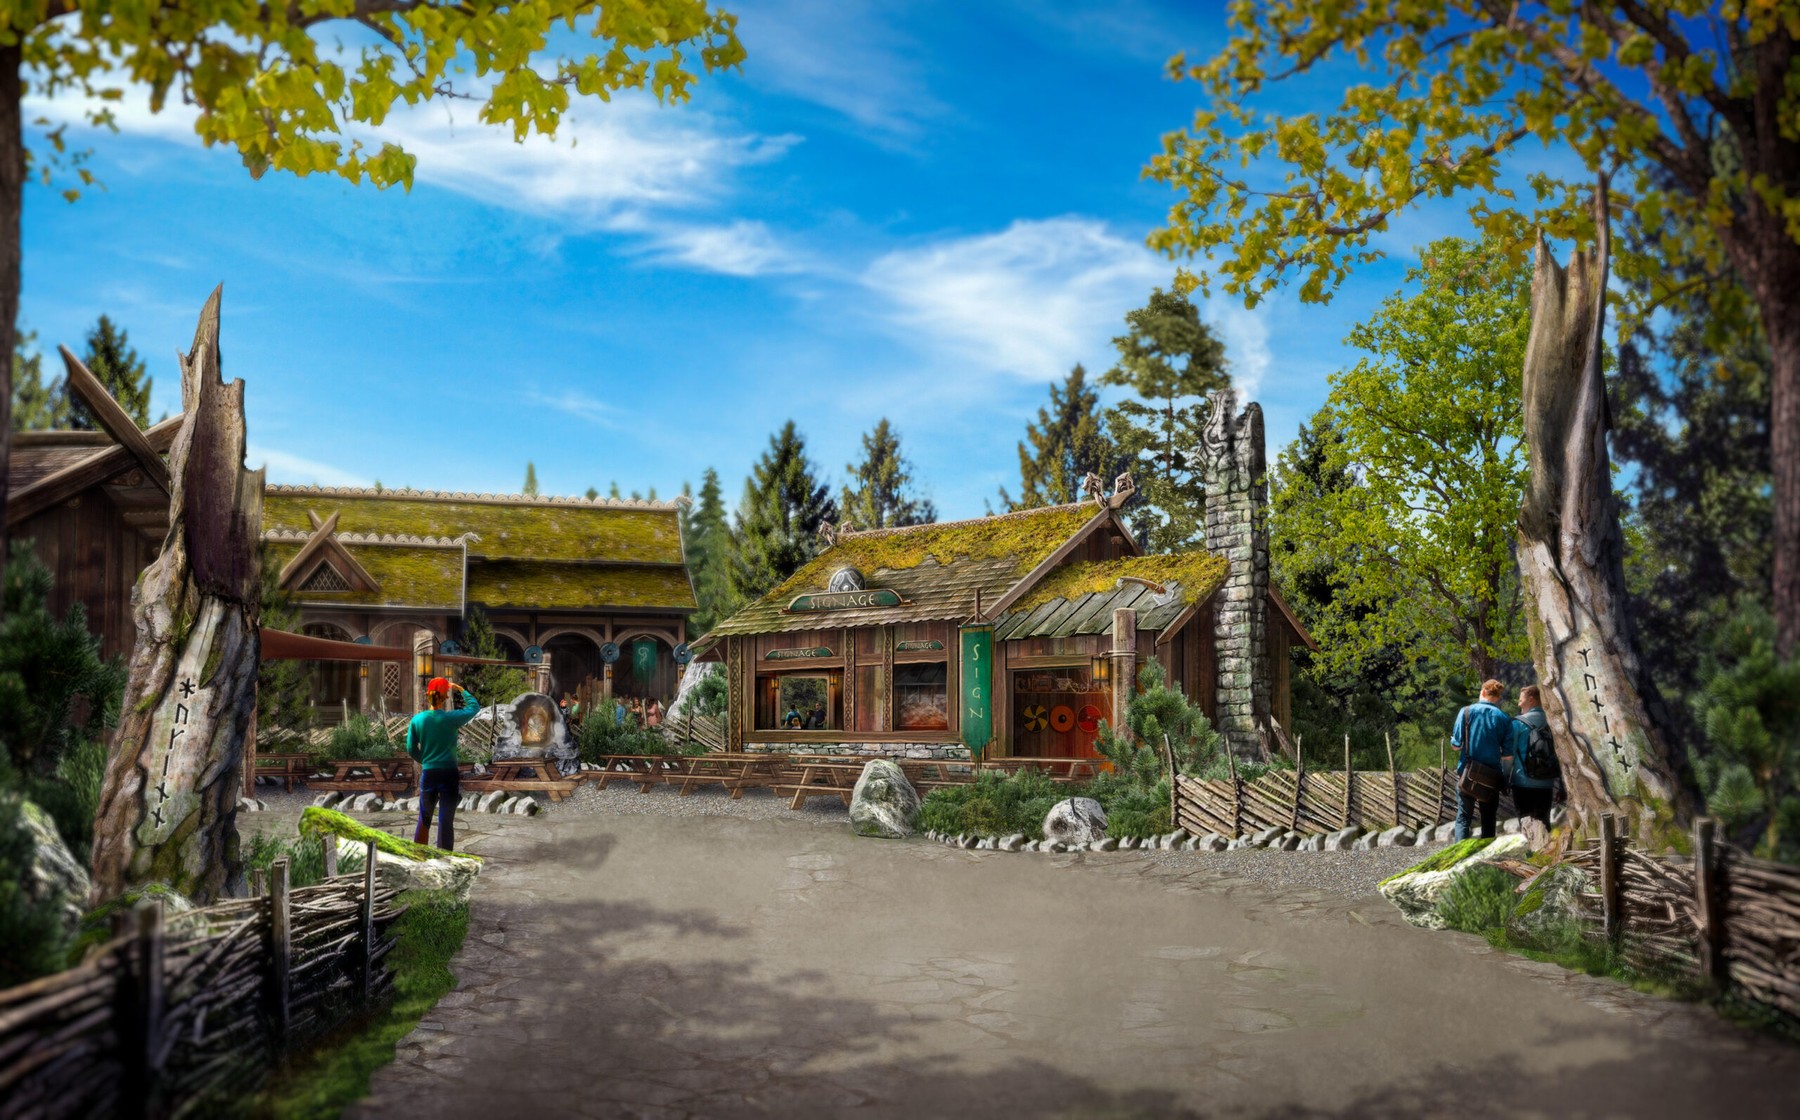
Djurs Sommerland’s plans also call for a large playground, new dining and retail. The park has budgeted DKK 100 million for the expansion.
Midgårdsormen opens in 2027
The 603-metre coaster will use two launches, reach 75 km/h and run through three inversions. The minimum height will be 120 centimetres. Djurs Sommerland has not announced an exact opening date.
Images: official Vikingeland concept art from Leisure Expert Group.